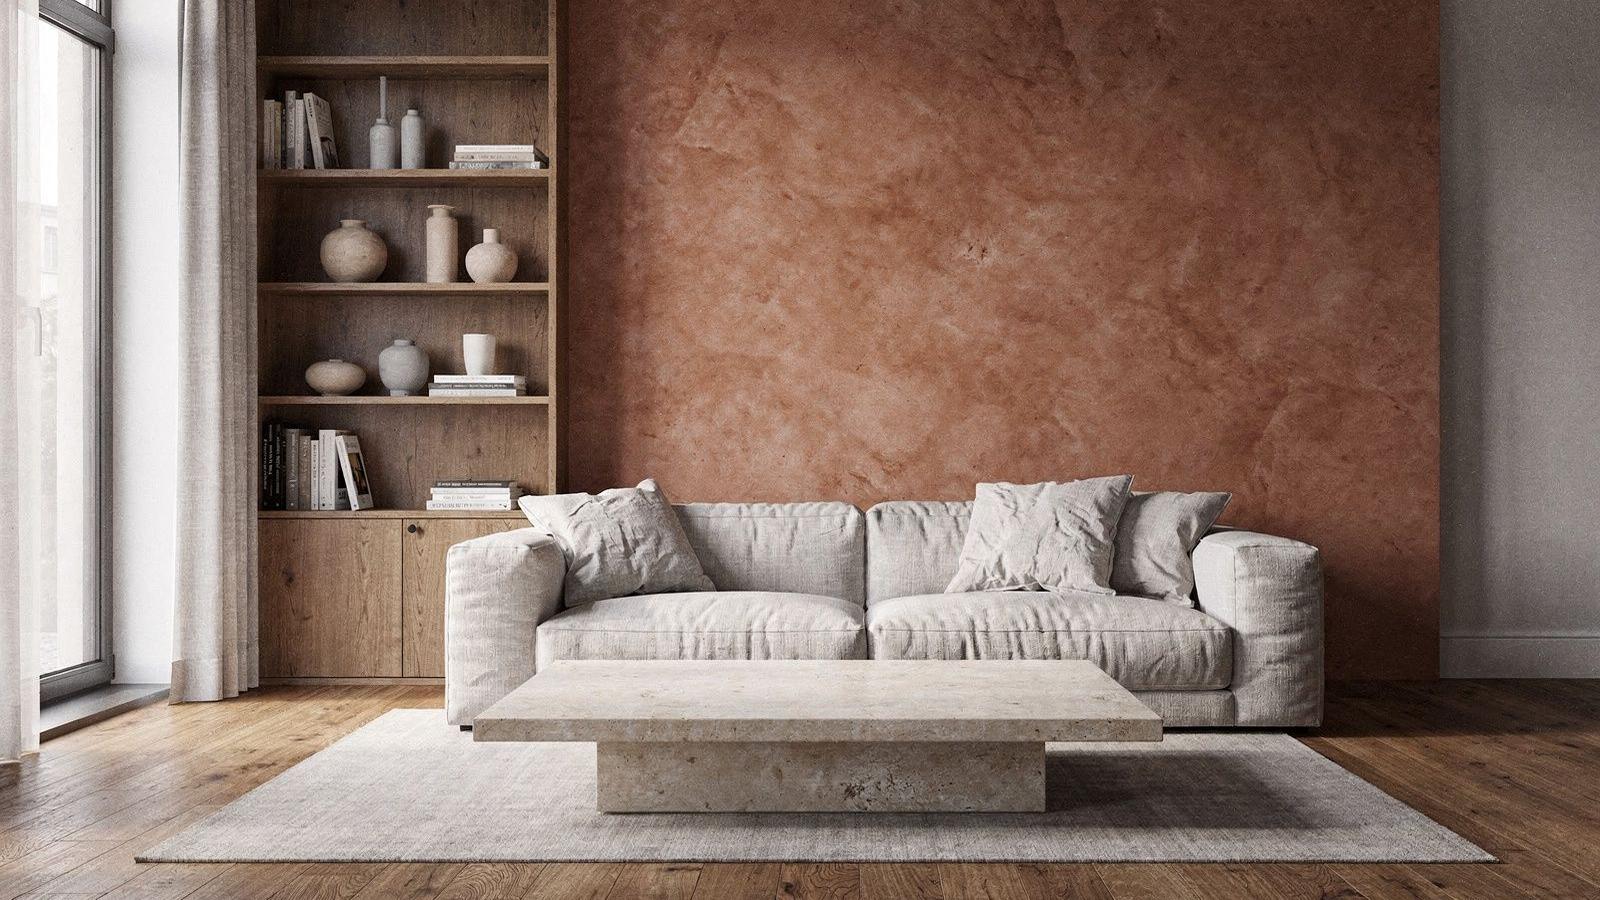
Four phases, each closed with a document you keep
No renovation starts from a mood board here. Every phase ends with a named deliverable you sign off, plus a duration range you can plan the flat around.
-
01
Survey & layout
- Measured plan of existing conditions
- Two layout options with wall changes
- Room-by-room scope brief
5 to 10 days
-
02
Materials & specification
- Specification schedule per room
- Swatch board with alternates
- Budget ranges, from 950 to 2,100 UAH per m²
7 to 14 days
-
03
Illustrative 3D & drawings
- Illustrative 3D views as a decision tool
- Working drawings for each trade
- Lighting and socket plan
10 to 18 days
-
04
Coordination on site
- Contractor brief and drawing handover
- Scheduled site visits
- Snag list before final payment
Through the build
Timelines are ranges, never guarantees. Permits, material availability, construction-site conditions, building access and the pace of your own approvals all move the dates. Final cost is confirmed in the dossier, not the first call.
Read the full deliverables list
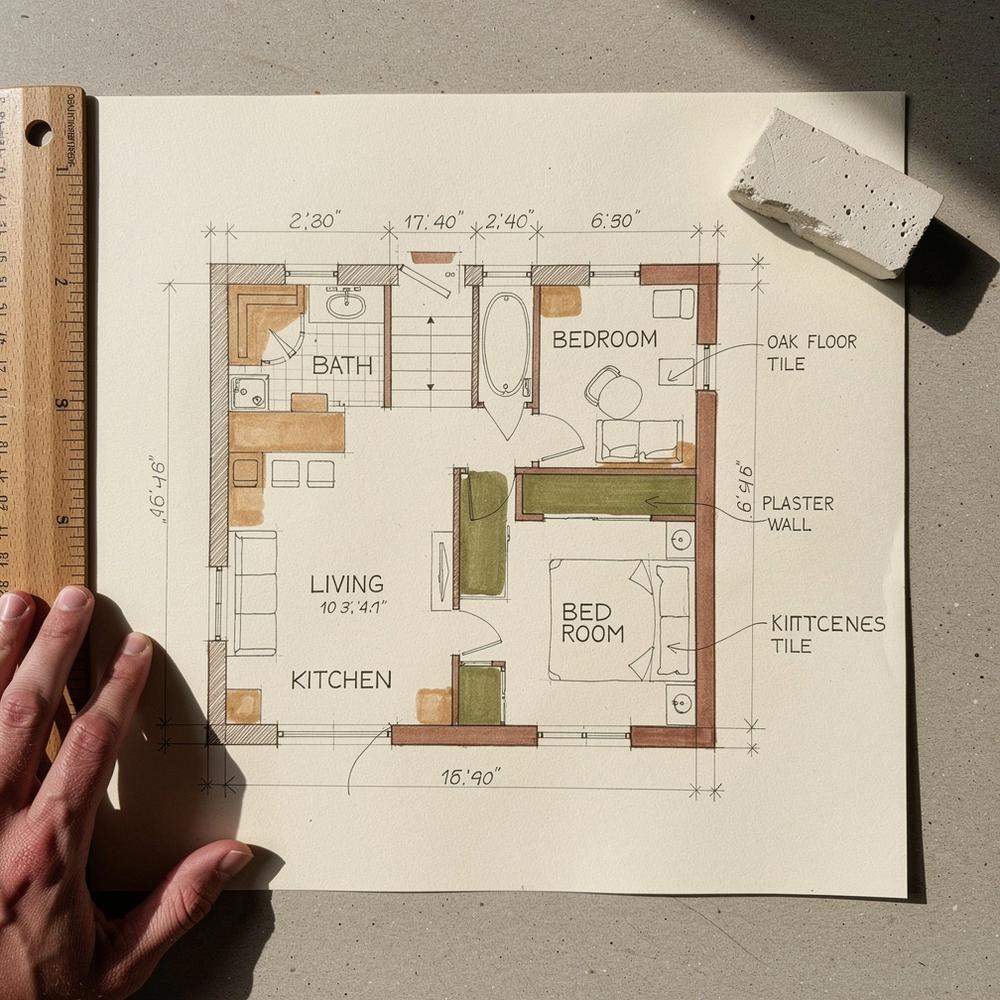 01 Entry and hall
02 Living and kitchen
03 Wet zone